














September 16, 2026
How to Size a Heat Pump Correctly: A Complete Heat Pump Sizing Guide
Share my #SolaXStory


Choosing the right heat pump size is not simply a matter of matching a heat pump model to the size of the house. Two homes with the same floor area can have very different heating requirements because of differences in insulation, windows, construction, ventilation and local winter temperatures.
So, what size heat pump do you need?
Correct heat pump sizing starts by calculating how much heat the building loses on a cold design day. The next step is to check whether the selected heat pump can replace that heat at the required water temperature and outdoor design conditions.
For an air source heat pump, this means looking beyond the nominal kW rating and checking the unit's actual heating capacity under real design conditions.
Why Heat Pump Size Matters
Choosing the correct heat pump capacity is important for comfort, efficiency and long-term system performance.
A heat pump that is too small may struggle to maintain the required indoor temperature during cold weather. It may also rely too heavily on direct electric backup heating, increasing electricity consumption and running costs.
A significantly oversized heat pump can cost more to buy and may cycle on and off more frequently during milder weather. Excessive cycling can reduce efficiency and place unnecessary stress on system components.
The goal is therefore not to select the largest heat pump available. It is to match the product's operating range and heat pump output to the building's actual heating demand.
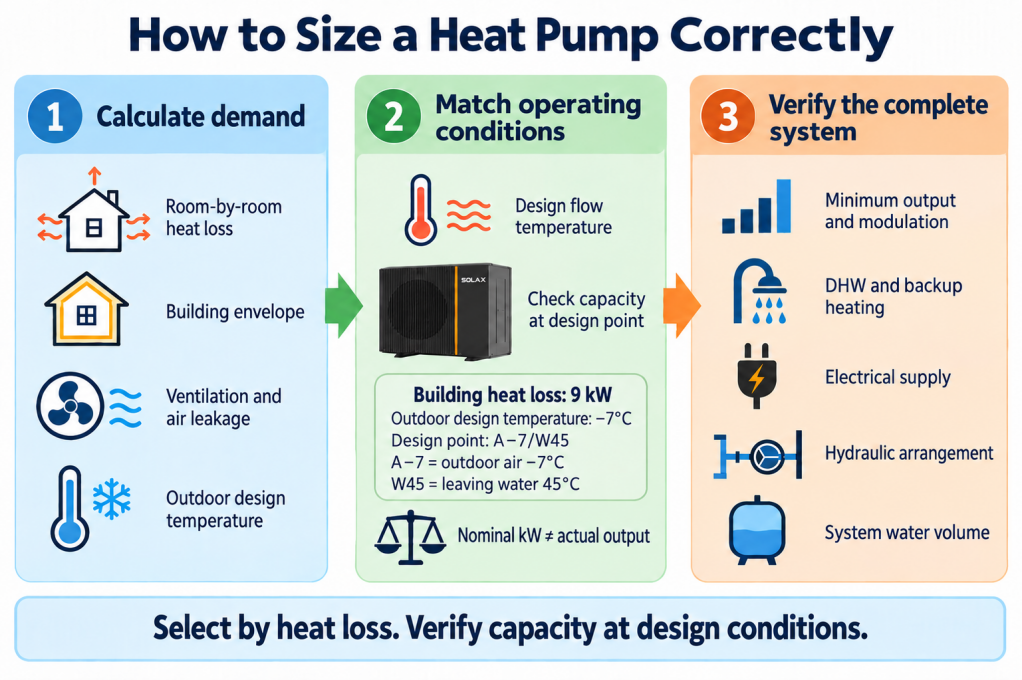
1. Calculate the Room-by-Room Heat Loss
The first step in sizing a heat pump correctly is to complete a room-by-room heat loss calculation.
The installer should calculate how much heat escapes through the walls, roof, floors, windows and doors, together with heat losses caused by ventilation and air leakage. This calculation should be completed for every heated room in the property.
A heat loss calculation typically considers:
Required indoor temperatures
Local outdoor design temperature
Building dimensions and construction
Insulation levels
Window and door performance
Ventilation and air-change assumptions
Adding the individual room results gives the building's design heat load, normally expressed in kilowatts (kW).
The room-by-room results are also important when checking whether existing radiators, new radiators or underfloor heating can provide enough heat at the proposed water temperature.
A square-metre, floor-area or bedroom-based heat pump size calculator can provide an early estimate, but it should not be used for final heat pump selection.
For accurate air source heat pump sizing, a detailed heat-loss calculation is essential.
2. Choose the Design Flow Temperature
The heat pump and the home's heat emitters should be designed as one complete heating system.
Radiators, underfloor heating and fan coils provide different amounts of heat depending on the water temperature supplied to them.
Lower heat pump flow temperatures generally support better heat pump efficiency, but the emitters must still provide enough heat to maintain the required temperature in every room.
Existing radiators may be suitable for a heat pump, may need upgrading, or may require a higher design flow temperature.
This is why radiator sizing and heat pump sizing should not be considered separately.
The selected flow temperature affects both:
Available heat pump capacity
Expected heat pump electricity consumption
A system designed around a lower suitable flow temperature can often achieve better seasonal efficiency, provided the radiators or underfloor heating can still meet the calculated room heat demand.
3. Check Heat Pump Capacity at the Actual Design Conditions
One of the most important parts of heat pump selection is checking capacity at the actual operating conditions.
The capacity printed in a heat pump model name is not necessarily the heating output available on the coldest day of the year.
Heat pump output changes according to both:
Outdoor air temperature
Leaving-water or flow temperature
For example, imagine a home has a design heat loss of 9 kW at −7°C, with a required flow temperature of 45°C.
The installer should check that the selected heat pump can deliver the required heating output close to A−7/W45:
A−7 means outdoor air temperature of −7°C.
W45 means leaving-water temperature of 45°C.
A heat pump described as a "12 kW heat pump" at a milder test condition may deliver less than 12 kW at A−7/W45.
This is why nominal capacity alone should not be used to determine the correct heat pump size.
Always check the manufacturer's:
Heat pump capacity table
Performance map
Technical data
Approved heat pump selection software
The selected model should be assessed at the outdoor and water temperatures that are relevant to the actual project.
4. Consider Minimum Output as Well as Maximum Output
Correct heat pump sizing is not only about making sure the unit can meet peak demand during cold weather.
For much of the heating season, the home requires significantly less heat than it does at the winter design temperature. The heat pump will therefore operate at part load for much of the year.
For this reason, the installer should check the heat pump's:
Maximum heating capacity
Minimum heating output
Modulation range
A heat pump with a suitable modulation range can reduce its output as heating demand falls during milder weather.
This can help reduce unnecessary cycling, provided the hydraulic system, system water volume and heating controls are also designed correctly.
A unit with sufficient maximum capacity but a minimum output that is too high for the building may still cycle frequently under low-load conditions.
Therefore, good heat pump sizing calculations should consider both ends of the operating range.
5. Account for Domestic Hot Water and Backup Heating Correctly
Domestic hot water should also be considered when designing a heat pump system.
Hot water demand affects:
Cylinder size
Reheating time
Hot water temperature
Operating schedules
Heat pump control strategy
However, domestic hot water demand should not normally be accounted for by simply adding the cylinder's full heating load directly to the building's calculated space-heating heat loss.
The system designer should consider how the controls prioritise domestic hot water and how much time is available for cylinder reheating.
Backup heating should also be considered carefully.
If a heat pump is undersized and relies heavily on direct electric backup heating in cold weather, actual electricity consumption may be significantly higher than expected.
The objective is to design the complete system so that the heat pump, hot water system and any backup heating operate together efficiently.
6. Confirm the Complete Heat Pump System Design
Before selecting the final heat pump model, the installer should verify the complete system design rather than looking at heat pump capacity alone.
Check the following:
Room-by-room heat loss
Total building design heat load
Outdoor design temperature
Required heat pump flow temperature
Radiator or underfloor-heating output
Heat pump capacity at the design point
Minimum output and modulation range
Domestic hot water requirements
Electrical supply
Hydraulic arrangement
System water volume
Control strategy and backup-heater operation
Heat pump sizing software can make product selection easier, but the result is only as reliable as the building data and operating conditions entered into the software.
Accurate inputs are therefore essential when comparing different heat pump models.
Can You Size a Heat Pump From the Existing Boiler?
Not reliably.
Using the existing boiler capacity to determine what size heat pump you need can easily produce an inaccurate result.
Boilers are often oversized compared with the building's actual space-heating demand. In addition, a boiler's rated capacity may partly reflect the power required for instantaneous domestic hot water rather than the home's design heat loss.
Simply replacing a 24 kW or 30 kW boiler with a heat pump of the same rated capacity could therefore result in a significantly oversized system.
Historical gas, oil or other fuel consumption can be a useful cross-check when accurate records are available, but past fuel use does not replace a detailed room-by-room heat-loss calculation.
What Size Heat Pump Do I Need?
The correct heat pump size depends on the building's design heat load, not simply its floor area.
To determine the required heat pump capacity, the system designer should establish:
Required heat pump capacity ≈ building design heat loss at the local outdoor design temperature
The selected model must then be checked to confirm that it can provide the required output at the intended heat pump flow temperature.
For example, a home with a 9 kW design heat loss does not automatically require a heat pump whose model name says “9 kW.” The actual product output must be checked at the relevant outdoor temperature and water temperature.
This is one of the most important differences between a rough heat pump size calculator and professional heat pump selection.
Use a Heat Pump Selection Tool to Compare Suitable Models
Once the building's design heat load and required flow temperature are known, heat pump selection software can help identify suitable models at the relevant operating conditions.
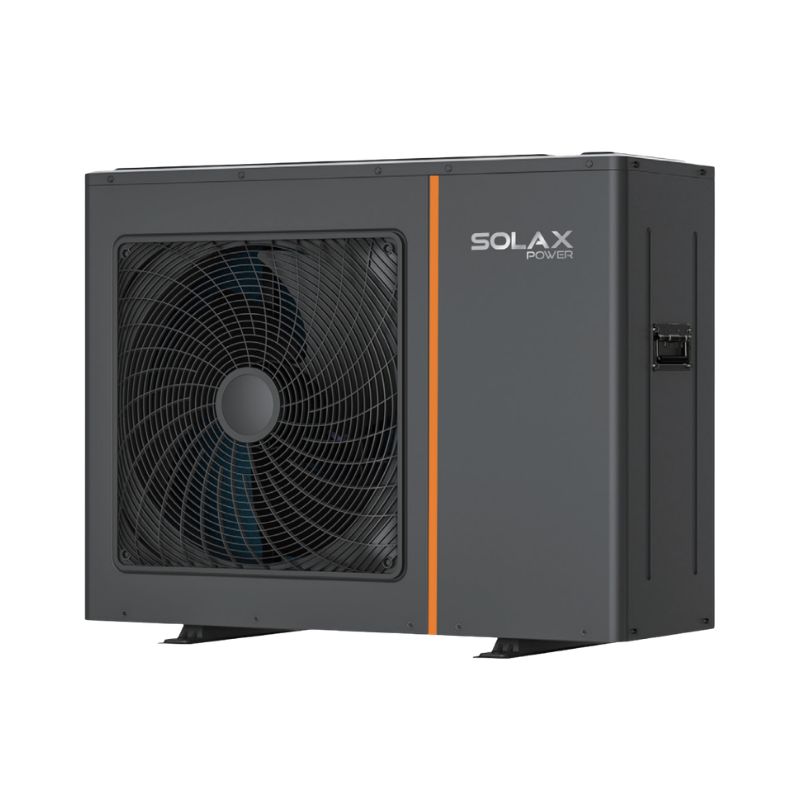
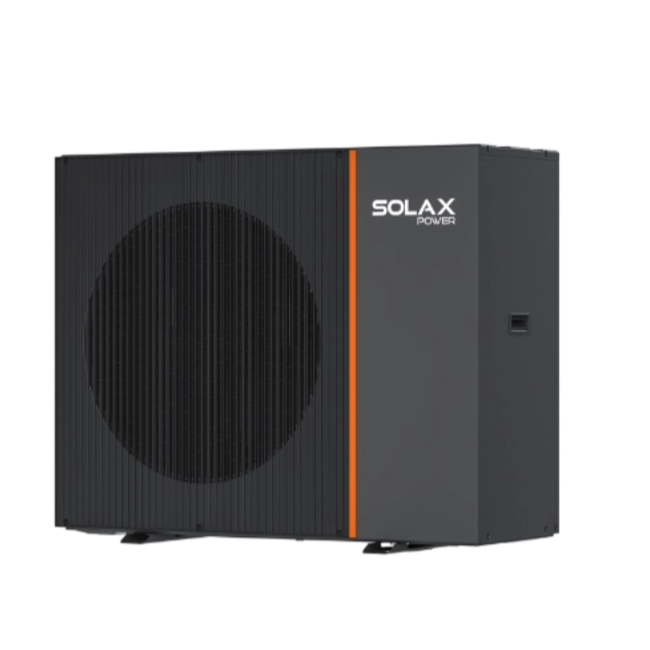
The SolaX Heat Pump Selection Platform can help compare heat pump models based on project-specific operating requirements, making it easier to evaluate product capacity at the required outdoor and water temperatures.
For reliable results, always enter accurate heat-loss, design-temperature and flow-temperature data before selecting a heat pump.
Table of Contents
Latest News
Explore expert insights, practical guides, and the latest news on SolaX Power.






To the Latest Newsletter
Stay Ahead with the Latest SolaX Updates!
Subscribe
I have read and agree to Privacy Policy and User Terms